A building inspection checklist that doesn't run to forty pages
The standard building inspection checklist has the same problem as most compliance documents: it was designed to demonstrate thoroughness, not to help someone do a useful walk-through. By the time you've worked through thirty items under "General Condition of External Envelope" you've either stopped reading carefully or you've been in the building for four hours.
What follows is a shorter version, organised by where you'll be during a walk-through rather than by system category. The assumption is that you're doing this yourself or with a single colleague, and that you need to produce something actionable at the end.
Approach and exterior
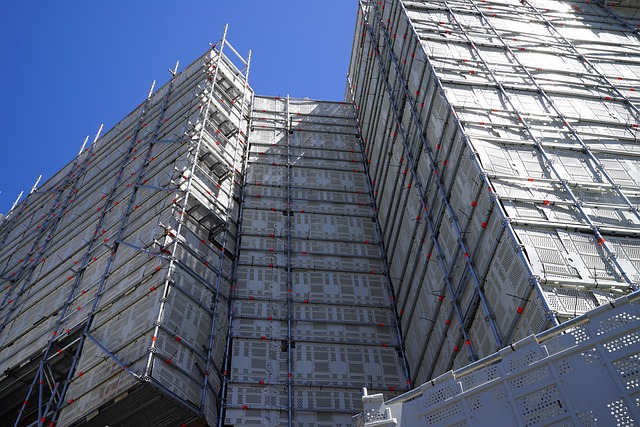
Before you enter the building, spend five minutes outside. Look up at the facade — staining, cracking, spalled concrete, loose cladding panels. Check the roof perimeter if it's visible. Look at the drainage at ground level and note any standing water near the foundation.
Car park surface, lighting columns, barrier arms, and signage. None of these are critical items but they're the first thing a visitor or new tenant notices, and they're often the things that go longest without attention.
Entrance and common areas
Automatic doors: do they open at the right speed and close fully? Check the door seals and threshold plates. Look at the ceiling for water staining — this often indicates a roof or plumbing issue above. Fire exit signs: lit? Unobstructed? Emergency lighting: press the test button on at least three units.
Lifts get their own line. Open the doors on each floor. Check the buttons, the door close function, the floor indicator. Note the date of the last certification from the plate inside.
Plant rooms and building services
You don't need to be an engineer to do a useful visual check. Is the boiler room tidy and dry? Are there any visible leaks from pipework — look for mineral staining around joints. Is the ventilation plant running? Check the filters on the air handling units — if they're visibly grey and clogged, that's worth noting.
Electrical distribution boards: the covers should be on, the labelling should be legible, and there should be no obvious signs of heat damage or burning. That's roughly the extent of what you can assess without qualification.
Toilets and welfare facilities
This section takes five minutes and finds something every time. Check every tap, flush, and hand dryer. Look under sinks for slow leaks. Check the extractor fans are running. Note any cracked tiles or grouting that's degraded to the point of being a hygiene concern.
What to do with the output
The walk-through is useful, but the report structure matters more than most people think. Three categories works well: things that need attention in the next two weeks, things to plan for in the next quarter, and things to monitor over the next twelve months. Everything else is just noise.
Each item gets: what it is, where it is, and what the consequence of leaving it is. Not the solution — that comes after someone with relevant expertise looks at it. The inspection output is a prioritised problem list, not a specification.